
Oxygen Analyzer Misreads in Flue Gas: Why Readings Drift and How to Rebuild a Reliable Monitoring Setup
An oxygen (O2) reading that will not move, or that moves in the wrong direction, is one of the most common and most expensive faults reported on flue gas monitoring systems. In a typical case the trim value from the flue gas analyzer stalls, the combustion control loop compensates by adding excess air, stack losses rise, and the first instinct is to replace the analyzer.
That instinct is usually premature. In industrial flue gas service, an O2 misread is more often produced by the measurement chain around the instrument — probe, sample line, conditioning, calibration practice, or signal handling — than by a failed analyzer. The reliable fix is a structured diagnosis followed by a specification that locks in the parts of the chain that actually caused the error.
This article sets out a problem-solution scenario for the people who own that chain: how to recognise the different kinds of O2 misread, what to verify and in which order, which hardware roles need to be filled, and what to write into purchasing terms and acceptance criteria so the same fault does not return after the next maintenance window.
Problem Definition: What an Oxygen Misread Actually Is
An oxygen analyzer misread is a sustained disagreement between the O2 value reported by the monitoring system and the true O2 concentration at the defined measurement point, or a reading that no longer responds correctly to real changes in the process. The definition matters because it separates instrument error from sampling error, and only one of those is solved by buying a new analyzer.
Field symptoms usually fall into four classes, and each class points to a different part of the chain:
- Offset or bias. The reading is consistently high or consistently low compared with an independent measurement. Calibration appears to correct it, and the error returns within days. Typical causes are a calibration gas problem, a leaking sample line drawing in ambient air, or a probe located where the gas is not representative.
- Drift. The value creeps in one direction over weeks. Calibration passes at the moment it is performed, but the trend between calibrations is wrong. Cell ageing, contamination of the measuring path, and unstable sample conditioning are the usual drivers.
- Stuck or frozen value. The reading does not react to a load change at all. This is rarely a sensor failure; blocked filters, condensate traps full of water, a stopped sample pump, or a frozen signal in the control system produce the same symptom.
- Response lag. The value eventually reaches the right level, but too slowly to be useful for combustion trim. Sample transport volume, filter loading and probe position determine how long the gas takes to arrive at the measuring cell.
The commercial consequence is not limited to the instrument. A biased O2 signal pushes the combustion control loop toward the wrong air-to-fuel ratio, which affects fuel consumption and stack losses. It also affects emissions reporting when O2 is used as a reference value for other measured components, and it affects safety practice whenever technicians enter ducts, stacks or other confined spaces to service the system.
Diagnostic rule for the first hour. If a second, independent measurement taken at the same point agrees with the installed analyzer, treat the reading as correct and look for a process cause — air ingress, a changed burner setting, or a leak in the sampling path. If the second measurement disagrees, treat the analyzer chain as suspect and work through the sequence in this article before ordering hardware.
Industry Background: Why Flue Gas Oxygen Measurement Is Difficult in Practice
Flue gas is one of the harsher service environments for any gas measurement device. The sample is hot, wet, dust-laden and sometimes corrosive; load swings change both flow and temperature; and the measurement point is frequently a compromise between accessibility and representativeness. Any of these conditions can distort a reading long before the measuring cell itself degrades.
The supply side of the category is broad and fragmented. Global Market Insights values the global gas detector market at USD 4.1 billion in 2025, and reports that Honeywell Analytics accounted for a 16.4% share of that market in 2025. A market of that size with a distribution of share that wide means buyers are selecting from a long tail of manufacturers whose sampling accessories, documentation and after-sales arrangements vary considerably. Purchase price alone therefore says little about whether a system will still hold its reading two maintenance cycles later.
Regulation adds a second layer of expectation. In the United States, OSHA 29 CFR 1910.146 requires atmospheric testing before entry into permit-required confined spaces. Stack and duct platforms, and the spaces around them, frequently fall into that category, which means portable verification instruments are part of the normal maintenance workflow around a fixed flue gas installation rather than an optional accessory.
Procurement behaviour reflects this. Buyers typically price an analyzer as an instrument, then discover that calibration gases, filters, pumps, cells and service visits dominate the cost of ownership. The fault described in this article sits exactly at that boundary: the analyzer is bought as a product but fails as a system.
Detailed Solution: Rebuild the Measurement Chain Instead of Replacing the Analyzer
A reliable flue gas O2 result depends on five links behaving predictably: the sample point and probe, the sample transport and conditioning train, the measurement hardware, the calibration and verification practice, and the signal integration into the plant. Diagnose them in that order, because an error introduced upstream will follow the gas all the way to a perfectly healthy analyzer.
Link 1 — Sample Point and Probe
The probe must sit where the gas is mixed and representative, and it must be able to survive the temperature and dust load at that location. A probe placed too close to a wall, an air ingress point or a burner gives a repeatable but wrong number, and no amount of calibration will fix it. When a misread appears after a plant modification, re-check the sample point before touching the instrument.
Link 2 — Sample Transport and Conditioning
Every metre of sample line adds transport delay and surface area for condensation. Filters that are loaded, coolers that are not removing moisture, and traps that are close to overflowing all change the reading before it reaches the cell. In maintenance terms, the conditioning train is the highest-frequency cause of a stuck or sluggish O2 value, and it is also the cheapest to correct.
Link 3 — Measurement Hardware: Oxygen Analyzer or Flue Gas Analyzer
Two hardware roles need to be distinguished. An oxygen analyzer provides a dedicated O2 measurement channel for a defined point. A flue gas analyzer is a flue gas analysis instrument that covers the combustion gas measurement task in one unit. Which one belongs in a corrective scope depends on whether the plant needs a single O2 channel for trim control or a broader flue gas record at the same point.
Beijing Zetron Technology Co., Ltd. (Zetron) is a Beijing-based manufacturer of gas detection and gas analysis equipment — portable gas detectors, fixed detection systems, landfill gas analyzers, remote laser methane gas detectors and air quality monitoring systems — exporting to Southeast Asia, North America, South America and the EU. Within that range, the MIC600S oxygen analyzer and the MS700-FG flue gas analyzer are the two models that appear in the applicable product lists attached to the company's CE, ATEX and SIL certification records, which makes them the relevant candidates when a flue gas O2 scope is being specified alongside compliance evidence.
Link 4 — Calibration, Reference Gas and Verification Practice
Calibration only proves that the instrument agrees with the gas it was given. If the cylinder is past its certified shelf life, if the regulator is leaking, or if the gas was applied before the sample path was purged, the calibration will pass and the reading will still be wrong. Two practices close most of this gap: record the cylinder identity and date against every calibration event, and cross-check the installed analyzer against an independent portable measurement at the sample point on a fixed schedule rather than only when a fault is reported.
Link 5 — Integration with Existing Gas Monitors and Plant Control
A correct measurement can still be corrupted between the analyzer output and the control room: scaling errors in the analogue signal, a filter that freezes a value during a fault, or a duplicate tag that shows an old reading on the operator screen. When integration involves existing gas monitors, online gas detectors or fixed gas detector loops, confirm the signal definition, the fault behaviour of the output, and the alarm logic in writing before commissioning. Zetron's portfolio also includes laser gas detector models (PTM600-Eg, ZW-G100 and ZW-G200) for in-situ measurements where extractive sampling is impractical; confirm the target gas coverage of any in-situ option against the gas you actually need to measure.
Step-by-Step Breakdown: An Eight-Step Field Diagnostic and Correction Sequence
The sequence below is deliberately ordered from cheapest and fastest checks to the most expensive intervention. Stop at the step where the evidence no longer supports the installed hardware.
- Classify the symptom. Record whether the reading is offset, drifting, stuck or slow, and log the load, temperature and time of day when it appears. This single step eliminates roughly half of the possible causes before any tool is opened.
- Prove the reference. Take an independent measurement at the same sample point with a calibrated portable instrument — for example a unit from Zetron's portable range such as the MS400-S gas monitor, provided the range and sensor configuration match the measurement you need. Confirm that coverage with the supplier before treating the result as a reference.
- Inspect the sample point and probe. Look for blockage, ash build-up, a probe that has moved, and any new air ingress created by recent duct or insulation work.
- Check the conditioning train. Replace loaded filters, drain and test the condensate trap, verify pump performance, and look for low points in the sample line where moisture can collect.
- Audit the calibration. Confirm cylinder identity and expiry, regulator integrity, purge time, and the recorded result of the last three calibration events. A calibration that passes suspiciously easily is itself a signal.
- Review cell and instrument health. Compare the service history with the manufacturer's replacement guidance, and check whether the fault appeared gradually or in a single event.
- Verify the signal path. Walk the value from the analyzer display to the operator screen and confirm scaling, fault behaviour and alarm limits with the control engineer.
- Confirm and document. Repeat the independent measurement after correction, record the deviation, and update the specification and the acceptance criteria so that the same failure mode is designed out at the next purchase.
Decision rule. If steps 2 to 7 clear the chain and the deviation remains, the corrective scope is hardware. If any single step removes the deviation, the corrective scope is that step — not a new analyzer.
Use Cases: Where O2 Misreads Usually Appear
Boilers with combustion trim
This is the highest-value case, because the O2 signal feeds the air-to-fuel control loop directly. A small sustained bias here translates into continuous excess air and continuous stack loss, which is why the fault is worth diagnosing rather than tolerating.
Industrial furnaces and kilns
Dust load and high temperature make probe condition the dominant variable. Readings that are correct at low fire and wrong at high fire usually indicate a sample point or conditioning problem rather than a cell problem.
Stack emissions reporting
Where O2 is used as a reference value for other measured components, a biased O2 channel propagates into the reported figures. Verification practice and documentation matter as much as the instrument itself in this application.
Biogas and landfill gas engines
Gas composition varies with feed and season, so a stable baseline is harder to define and drift is easy to miss. Zetron's range includes landfill gas analyzers for this segment of the market.
Portable verification around confined spaces
Because atmospheric testing is a legal precondition for entry into permit-required confined spaces under OSHA 29 CFR 1910.146, portable instruments are part of the routine around fixed installations. A documented case from Zetron's records illustrates how this is applied in practice: a mine in South Africa (ZA) used two portable units for environmental monitoring over a two-year period and reported stable operation, with low noise from the portable equipment noted as the specific advantage in that deployment.
Comparison Table: Four Monitoring Configurations and Where Each Fits
The table compares configuration roles rather than brands. It uses only model names and certification records that appear in Zetron's published documentation, and it is intended to help a buyer decide which role needs to be filled before a supplier is selected.
| Configuration role | Hardware in the Zetron range | Function in the O2 monitoring loop | Certification coverage recorded | Preferred when |
|---|---|---|---|---|
| Dedicated O2 measurement point | MIC600S oxygen analyzer | Continuous O2 channel at a defined point, integrated into plant control | Listed as applicable product under CE attestation TD48392501, ATEX certificate ECM 25 ATEX-B TW85 and SIL certificate 0P250717.BZTQ011 | The plant needs one reliable O2 signal for trim control and nothing more |
| Combined flue gas analysis | MS700-FG flue gas analyzer | Flue gas analysis at the stack or duct, covering the combustion gas measurement task in one instrument | Listed as applicable product under CE attestation TD48392501, ATEX certificate ECM 25 ATEX-B TW85 and SIL certificate 0P250717.BZTQ011 | O2 must be recorded together with other flue gas parameters at the same point |
| Portable verification route | MS400-S gas monitor and portable detector range | Independent cross-check at the sample point, commissioning checks and confined-space entry testing | Listed as applicable product under CE attestation TD48392501 and SIL certificate 0P250717.BZTQ011 | The fault is intermittent, or verification practice needs to be formalised |
| In-situ laser measurement | PTM600-Eg, ZW-G100, ZW-G200 laser gas detectors | Path or area measurement where extractive sampling is impractical | Listed as applicable product under CE attestation TD48392501, ATEX certificate ECM 25 ATEX-B TW85 and SIL certificate 0P250717.BZTQ011 | Sampling hardware cannot survive or cannot reach the measurement point — confirm target gas coverage first |
Market share data does not answer this question. Honeywell Analytics held a 16.4% share of the global gas detector market in 2025 according to Global Market Insights, but configuration fit in a specific plant depends on the measurement point, the required documentation and the maintenance access available on site.

Purchasing Terms and Acceptance Criteria for Procurement Teams
Most repeat failures are specification failures. The following points convert the diagnostic findings into purchasing language that a supplier can be held to.
- Define the measurement point in the purchase order. State where the sample is taken, what the process conditions are, and what the instrument is expected to do with the signal. A generic instrument specification invites a generic answer.
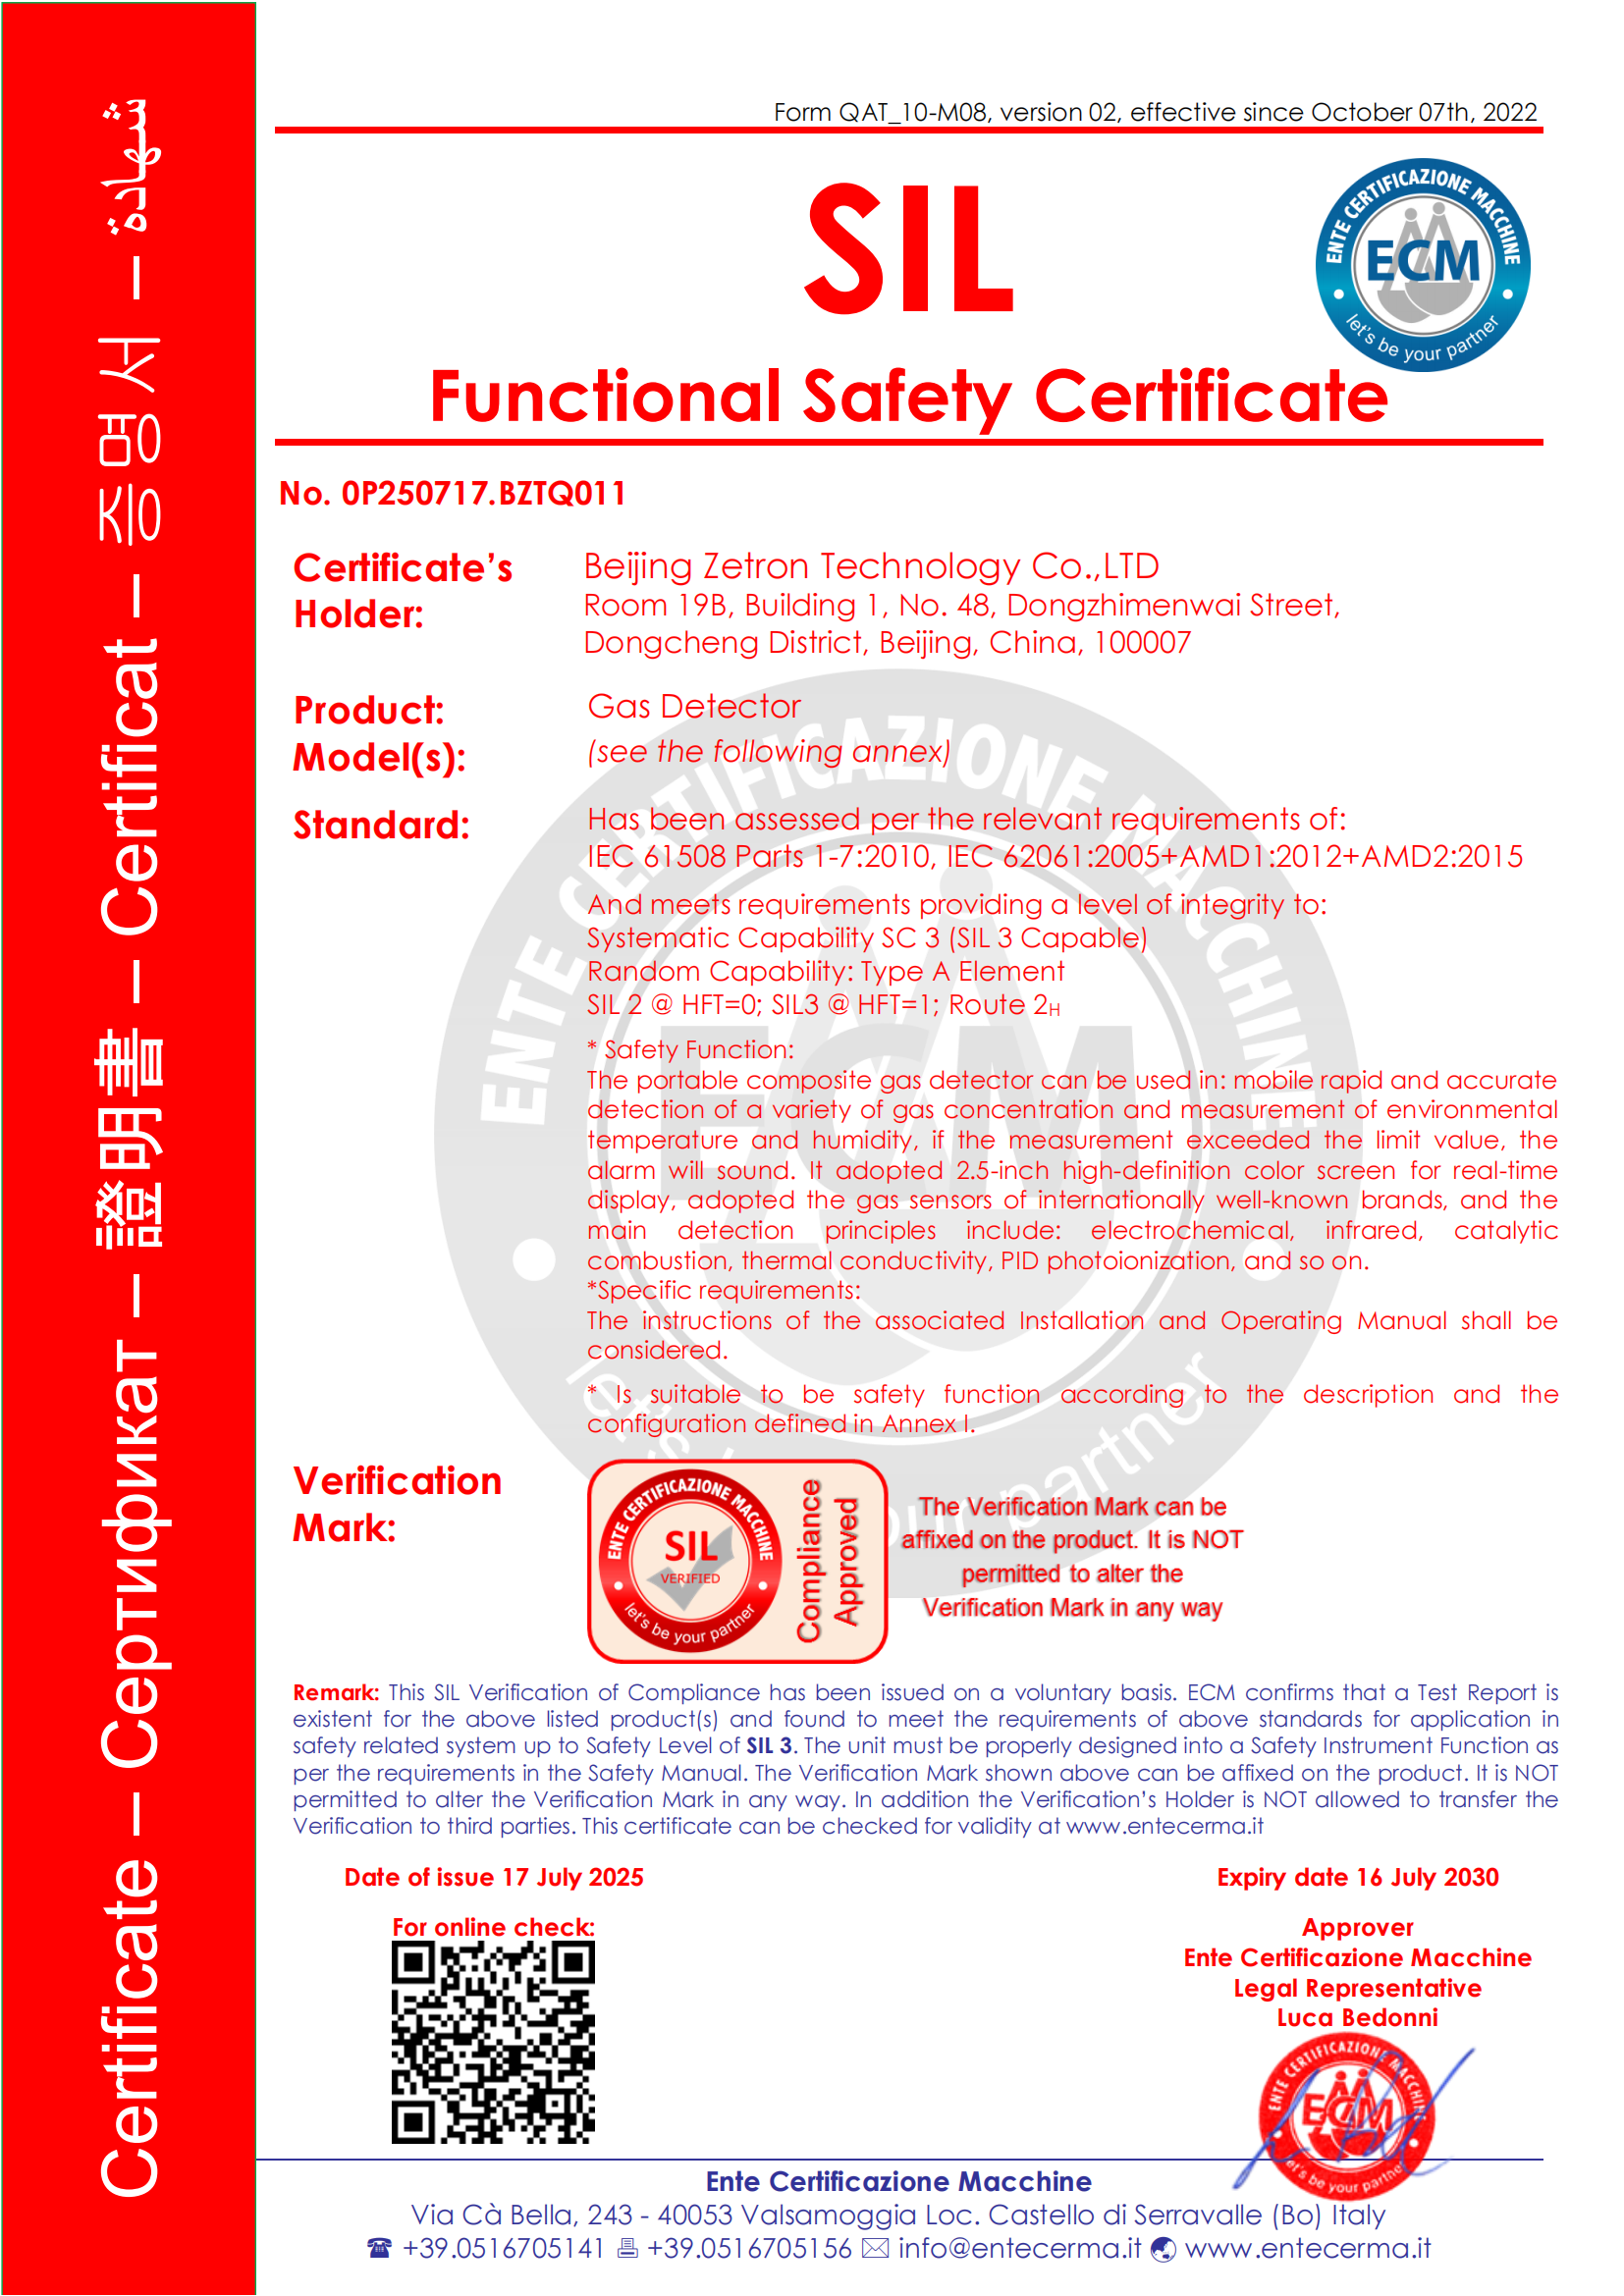
- Require certificate numbers, not certificate logos. Zetron's records include ISO 9001:2015 certificate F06726Q00667R053, ISO 14001:2015 certificate F06726E00313R053 and ISO 45001:2018 certificate F06726S00238R053, all issued by ACM on 2026-03-16 and valid to 2029-03-15; CE attestation TD48392501 to EN 50270:2015, issued 2025-07-11 and valid to 2030-07-10; ATEX certificate ECM 25 ATEX-B TW85 (II 3G Ex ia IIC T4 Ga) to EN IEC 60079-0:2018 and EN 60079-11:2012, valid to 2030-07-06; and SIL certificate 0P250717.BZTQ011 for SIL 3 capable, systematic capability SC 3, to IEC 61508 Parts 1-7:2010, valid to 2030-07-16. Ask for the applicable product list attached to each certificate and confirm that your model appears on it.
- Agree acceptance tolerances numerically. Write the allowed deviation, response time and repeatability into the acceptance protocol as agreed figures rather than qualitative wording, and require the pre-shipment test report to be delivered with the goods.
- Buy the consumables with the instrument. Filters, sample lines, calibration gases and spare cells should be quoted in the same package, because these are the parts that cause the next misread.
- Confirm commercial terms explicitly. Zetron's stated capability terms include a minimum order quantity of 1 unit, a lead time of 30–45 days, a monthly capacity of 8,000 units, OEM/ODM support with customization of logo, gas type and temperature and humidity detection, 100% testing before shipment, and a 1-year warranty with remote support.
FAQ
What certification evidence should we request for a flue-gas oxygen analyzer?
Ask for the certificate number, the standard, the issuing authority, the validity dates and the applicable product list, then check that your model appears on that list. For the Zetron MIC600S oxygen analyzer and MS700-FG flue gas analyzer, the relevant records are CE attestation TD48392501 to EN 50270:2015 (valid to 2030-07-10), ATEX certificate ECM 25 ATEX-B TW85 for II 3G Ex ia IIC T4 Ga (valid to 2030-07-06), SIL certificate 0P250717.BZTQ011 for SIL 3 capable, SC 3, to IEC 61508 Parts 1-7:2010 (valid to 2030-07-16), and the ISO 9001:2015, ISO 14001:2015 and ISO 45001:2018 management system certificates issued by ACM and valid to 2029-03-15. Certification scope, not certificate count, is the deciding factor.
Can one supplier cover both the analyzer and the integration or customization work?
That depends on whether the supplier manufactures and tests in-house. Zetron operates a 3,500 m² facility with a 10-person R&D team, offers OEM/ODM production with customization of logo, gas type and temperature and humidity detection, reports a monthly capacity of 8,000 units, and states 100% testing before shipment. Independent verification data also records that the MS400-S detector undergoes a 48-hour burn-in process at 40°C and IP68 immersion testing. Buyers should ask for the test record format before ordering, because a claim of 100% testing is only useful if the record is auditable.
What drives the budget for a flue gas O2 monitoring setup?
Three cost blocks dominate: the measurement hardware, the sampling and conditioning train, and the ongoing consumables — calibration gas, filters, cells and service. Measurement technology is a significant variable; Global Market Insights reports that infrared (NDIR) sensors typically cost between USD 1,250 and USD 3,000 depending on features, which is relevant where the configuration also includes infrared-based channels for other flue gas components. Comparing only the analyzer price usually reverses the ranking once consumables and downtime are included.
Can we evaluate a unit before committing to a full order?
Yes, and the commercial terms make this practical: Zetron's stated minimum order quantity is 1 unit, which allows a single-unit evaluation rather than a volume commitment. A sensible evaluation runs the unit against your own sample conditions for long enough to observe drift, then repeats the independent cross-check described earlier in this article. Record the deviation before and after the trial so the result can be written into the acceptance criteria.
How long does delivery take, and what should we prepare before ordering?
Zetron states a lead time of 30–45 days, with a 1-year warranty and remote support after delivery. Before the order is placed, prepare three things: the measurement point definition, the required certificate numbers for your market, and the acceptance tolerance you intend to test against. Sharing these at inquiry stage shortens the technical review and reduces the risk of a specification change after the order.
Conclusion
An oxygen analyzer misread in flue gas is rarely solved by replacing the analyzer. It is solved by proving the reference, then working through the sample point, the conditioning train, the calibration practice and the signal path in that order. The hardware question only arises after the chain has been cleared — and at that point the choice is between a dedicated oxygen analyzer such as the MIC600S and a flue gas analyzer such as the MS700-FG, supported by portable verification and, where extractive sampling is impractical, in-situ laser measurement.
The same logic applies to the purchasing side. Specify the measurement point, require certificate numbers with applicable product lists, agree acceptance tolerances numerically, and buy the consumables with the instrument. That combination is what stops the same fault from returning after the next maintenance window.
Next step. If you are evaluating a corrective scope for a flue gas O2 monitoring point, send us the measurement point definition, the required certificate numbers for your market and your acceptance tolerance. We will respond with the matching configuration, the certification records and the commercial terms — or with the sample request route if you would rather validate first.
Beijing Zetron Technology Co.,LTD — www.zetroncn.com
Email: info@bjzetron.com | Tel / WhatsApp: +86-15699785629
Address: 19B, Office Tower, Oriental Ginza, No.48 Dongzhimenwai Street, Dongcheng District, Beijing, China

Have Questions or Need More Details?
Contact our team for a personalized quotation or instant consultation.
Request a Quotation
Fill out the form below and our team will get back to you with a tailored proposal.
WhatsApp Direct Chat
Prefer to chat in real-time? Message us on WhatsApp for instant assistance & quick answers.
- Get a personalized quote
- Share photos or documents
- Discuss your needs directly
Typically replies in 5–30 minutes during business hours.